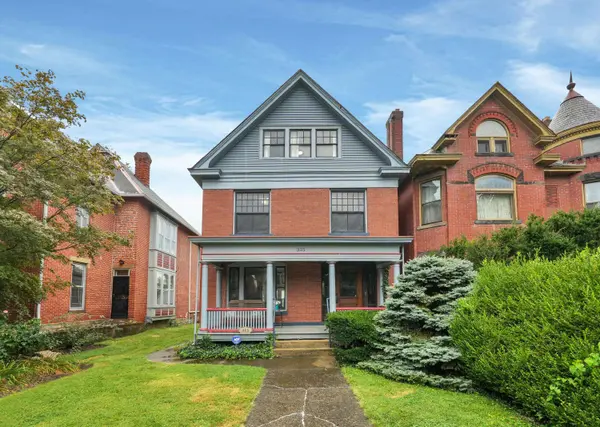
325 W 6th Avenue
Columbus, OH 43201
- 5 Beds
- 2.5 Baths Full Baths: 2 Half Baths: 1
- 2,133 SqFt
- 5,662 Lot Size
- 1915 Year Built
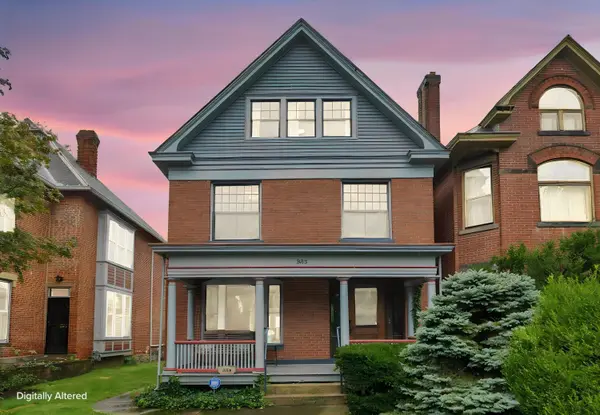
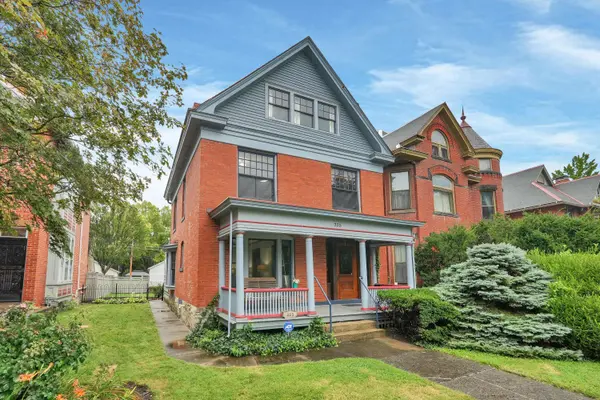
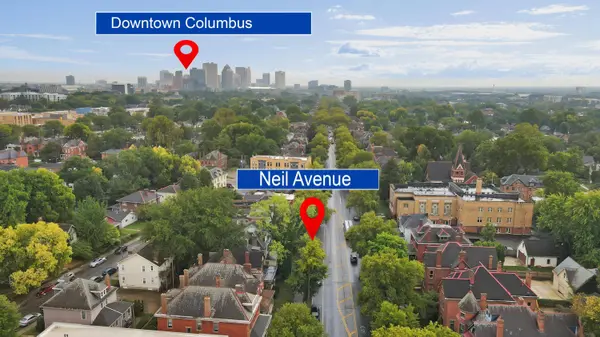
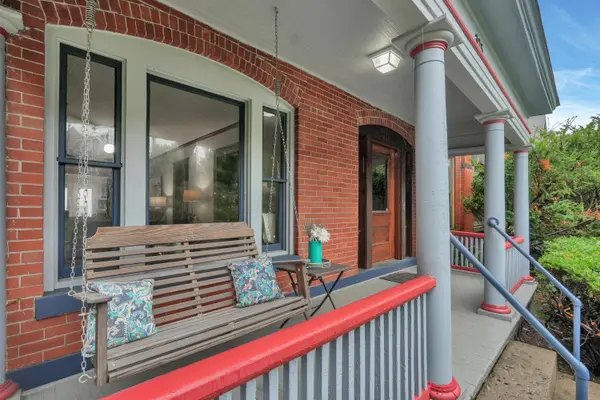
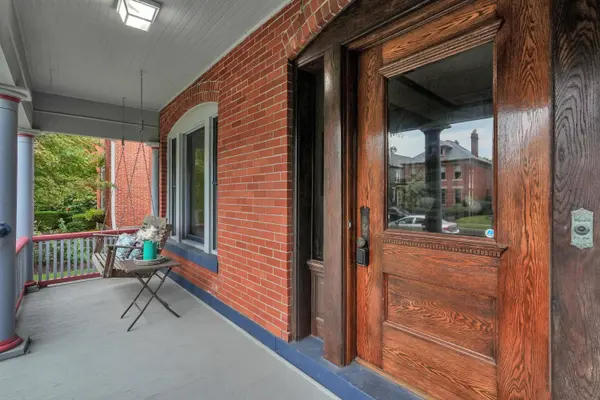
Welcome to 325 W. 6th Avenue, a classic 1915 brick home in the heart of Dennison Place, known locally as The Circles. This is one of Columbus's most sought-after historic neighborhoods. Within walking distance of Ohio State University, the Short North Arts District, Victorian Village, nightlife, and Arena District, with Grandview Yard minutes away.
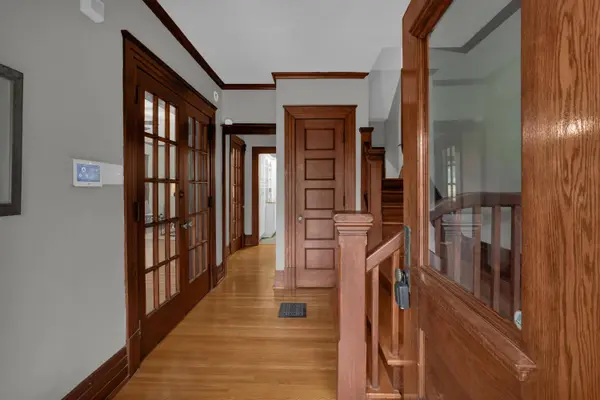
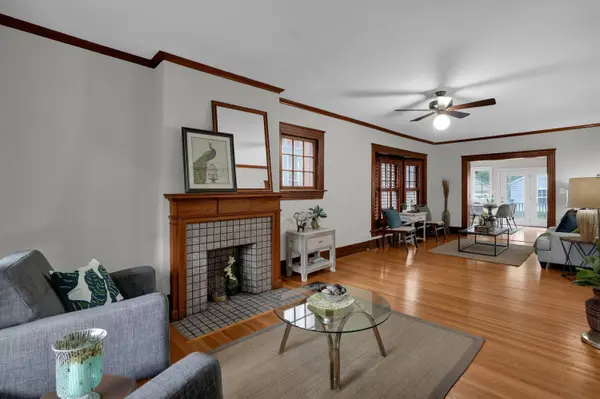
Inside, hardwood floors run throughout, and four decorative fireplaces anchor the home's character-rich rooms. The finished 3rd floor is a true retreat: a private suite with an en suite full bath featuring a soaking tub and separate stand-up shower. Ideal as a primary suite, guest quarters, or work-from-home haven. A spacious covered front porch with a swing delivers the quintessential Circles lifestyle.
The big-ticket work is already done: a brand-new roof (2026), main clay sewer line repair (2026), interior basement tuckpointing, updated electrical, a freshly painted exterior, a new refrigerator, and new interior and exterior light fixtures. Move in with confidence and instant equity potential, with neighboring homes selling between $800K and $1M.
Outside, enjoy a rare 2 car detached garage plus an additional off-street parking space and a large, fully fenced backyard. A premium combination in this walkable urban-core location! Set up your showing today.
Open Sunday 1-4pm
Commuters and medical professionals take note: Riverside Methodist, Grant Medical Center, and Nationwide Children's Hospital are all within a 10-minute drive, and John Glenn Columbus International Airport is just 15 minutes away.
Historic charm. Major systems updated. Unbeatable location. Schedule your private showing today.
GALLERY
PROPERTY DETAIL
Key Details
Property Type Single Family Home
Sub Type Single Family Residence
Listing Status Active Under Contract
Purchase Type For Sale
Square Footage 2, 133 sqft
Price per Sqft $293
Subdivision Victoria Village / ''Circles'' Area
MLS Listing ID 226033913
Style Traditional
Bedrooms 5
Full Baths 2
Half Baths 1
HOA Y/N No
Year Built 1915
Annual Tax Amount $8,662
Lot Size 5,662 Sqft
Lot Dimensions 0.13
Property Sub-Type Single Family Residence
Source Columbus and Central Ohio Regional MLS
Location
State OH
County Franklin
Community Victoria Village / ''Circles'' Area
Area 0.13
Direction GPS - Between Pennsylvania and Harrison, North of 5th Ave
Rooms
Other Rooms Dining Room, Eat Space/Kit, Living Room
Basement Full
Dining Room Yes
Building
Architectural Style Traditional
Level or Stories Three
Interior
Interior Features Garden/Soak Tub
Heating Baseboard, Forced Air
Cooling Central Air
Fireplaces Type Four or More, Decorative
Equipment Yes
Fireplace Yes
Laundry LL Laundry
Exterior
Exterior Feature Balcony
Parking Features Garage Door Opener, Detached Garage
Garage Spaces 2.0
Garage Description 2.0
Total Parking Spaces 2
Garage Yes
Schools
High Schools Columbus Csd 2503 Fra Co.
School District Columbus Csd 2503 Fra Co.
Others
Tax ID 010-013580
Virtual Tour https://jpg-media.aryeo.com/videos/01a07276-0449-7337-86f7-7ce7c37f2d90?v=333
SIMILAR HOMES FOR SALE
Check for similar Single Family Homes at price around $625,000 in Columbus,OH

Active
$349,900
1007 Summit Street, Columbus, OH 43201
Listed by Beverly J Woodford of Woodford Contemporary3 Beds 2 Baths 1,760 SqFt
Active
$321,000
121 Mcmillen Avenue, Columbus, OH 43201
Listed by Laurel Palmer of Keller Williams Capital Ptnrs2 Beds 1 Bath 1,160 SqFt
Active
$315,000
804 Gibbard Avenue, Columbus, OH 43201
Listed by James E Ross of Red 1 Realty2 Beds 2.5 Baths 1,220 SqFt
CONTACT
